Cedar Ridge Inspections
Home Inspection Report
1412 Cedar Ridge Lane, Austin, TX 78745
(512) 555-0142 · reports@cedarridgeinspections.com · cedarridgeinspections.com · TREC #21884
- Prepared for
- Marina Whitlock
- Inspection date
- Aug 14, 2026
- Published
- Aug 18, 2026 · v3
Summary
What needs attention
18 items recorded, 4 needing prompt attention.
- Asphalt shingles at end of serviceable life · South slope
- Main sewer line has a low spot holding water and heavy scale · Front yard, 34 to 41 feet from the cleanout
- Double-tapped breaker in main panel · Garage, main panel
- No GFCI protection at two exterior receptacles · Rear patio and side yard
- Single roof vent for the attic volume · Attic, ridge area
- Sealant failing at three window perimeters · West elevation
- Corroded P-trap and active seepage at the kitchen sink · Kitchen, under sink
- TPR discharge pipe terminates above the floor · Garage
- Cooling condensate secondary pan lacks a float switch · Attic air handler
- Garage fire separation door lacks self-closing hardware · Garage to laundry door
- Attic insulation displaced near the hatch · Attic, north of hatch
- Downspouts discharge against the foundation · North and east elevations
- Vegetation in contact with the wall cladding · South elevation
- Hose bib lacks a backflow preventer · Rear elevation
- Dryer vent duct is flexible foil · Laundry closet
- Hairline crack at the slab edge · Northeast corner
- Furnace serviced in 2024 · Attic air handler
- Microwave vents to the interior · Kitchen
Ask about this report
Ask a question in plain language, for example about the sewer line or the roof, and get an explanation drawn only from what your inspector recorded.
Answers come from your report text only and are a reading aid, not a second opinion. For anything urgent, contact your inspector.
Build a repair request
Pick the items you want addressed. Safety and major concerns are selected to start. The wording is taken straight from this report, so nothing gets lost in translation.
4 of 18 items selected. This is a negotiation summary, not a second report.
Limitations & exclusions
Areas that could not be inspected, and the reason recorded on site.
- The attic space above the garage was not entered: no safe access point was available.
- The in-ground sprinkler system was not evaluated: the controller was locked.
- The fireplace flue was inspected from the firebox only: no roof-level flue camera was run.
- Areas concealed by stored goods, wall and floor coverings, or insulation were not inspected.
- Water quality, mould, radon, asbestos, lead and pest activity are outside the scope of this inspection.
Findings in detail
18 items
Asphalt shingles at end of serviceable life
Major concernSouth slope
Widespread cupping, granule loss and three cracked tabs were noted on the south slope. Sealant at the metal flashing has failed in two places. The covering appears original to the 1998 construction.
Have a licensed roofing contractor evaluate the covering and budget for full replacement. Repair the flashing sealant now to limit water entry in the interim.
InterNACHI · SOP 3.1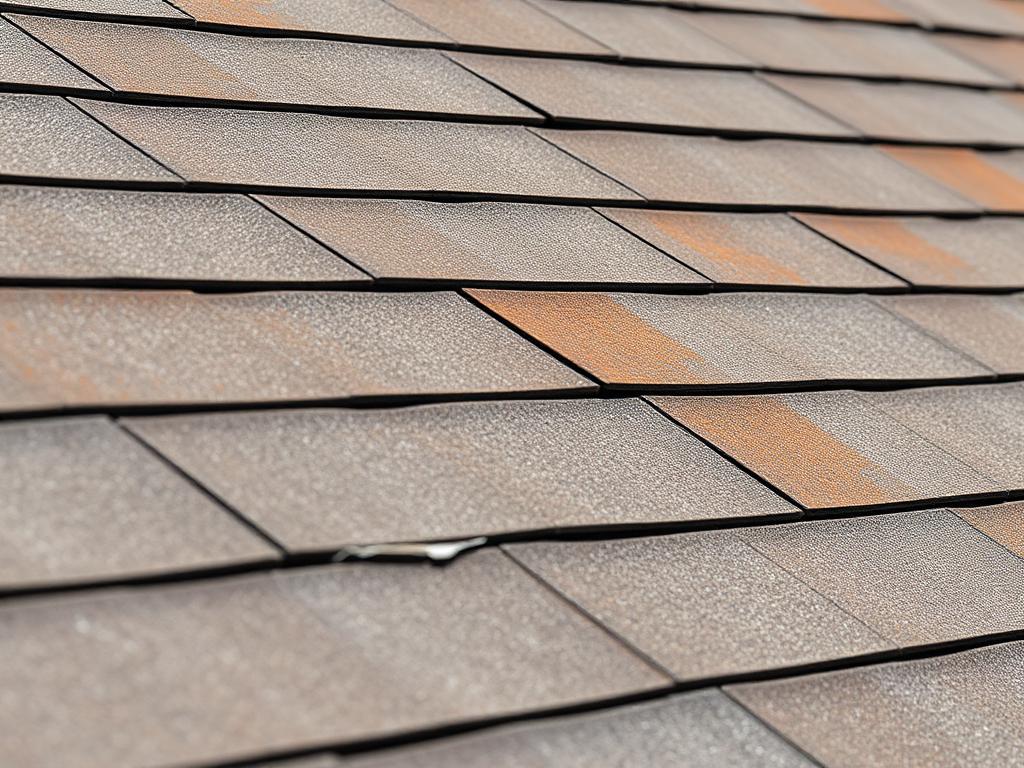
South slope: cupped and cracked shingles near flashing. Single roof vent for the attic volume
Attention recommendedAttic, ridge area
One static roof vent serves roughly 1,150 square feet of attic. Attic air temperature measured 128 F with soffit intake open, and the underside of the sheathing showed light heat staining without moisture.
Have a roofing contractor add exhaust venting to reach roughly 1 square foot of net free area per 150 square feet of attic floor.
InterNACHI · SOP 3.11Attic insulation displaced near the hatch
MaintenanceAttic, north of hatch
Batt insulation is pushed aside over roughly 20 square feet near the access hatch, leaving joists and drywall exposed. Remaining coverage is even at approximately R-19.
Redistribute the batts to full coverage and add a weatherstripped, insulated hatch cover.
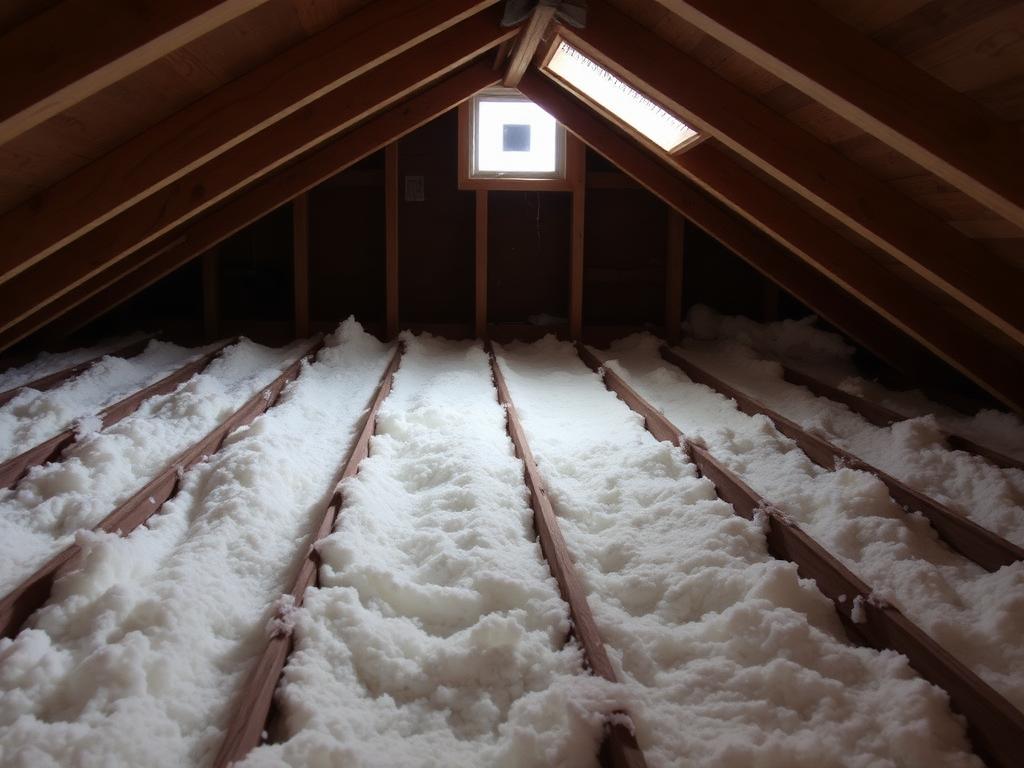
Attic: insulation displaced near the access hatch. Downspouts discharge against the foundation
MaintenanceNorth and east elevations
Two downspouts release within 6 inches of the foundation wall. Soil at the north corner is settled roughly 1 inch below the surrounding grade and holds a shallow depression.
Add extensions to carry roof water at least 4 feet from the foundation, then regrade the settled area to fall away from the slab.
Vegetation in contact with the wall cladding
MaintenanceSouth elevation
Shrubs are growing within 12 inches of the brick veneer and touch the weep screed in two places, holding moisture against the wall and restricting airflow.
Trim vegetation back to at least 18 inches from the cladding and maintain that clearance.
Sealant failing at three window perimeters
Attention recommendedWest elevation
Perimeter sealant at three west facing windows is cracked and separated from the brick, leaving open joints up to 3/16 inch. No interior staining was visible below these openings.
Remove the failed sealant and reseal the perimeters with an exterior grade elastomeric sealant.
InterNACHI · SOP 3.4Hairline crack at the slab edge
InformationalNortheast corner
A vertical hairline crack roughly 1/16 inch wide runs through the exposed slab edge at the northeast corner. No displacement, no interior sympathetic cracking, and all doors latched normally.
Monitor the crack. If the width increases or interior cracking develops, have a structural engineer evaluate.
InterNACHI · SOP 3.2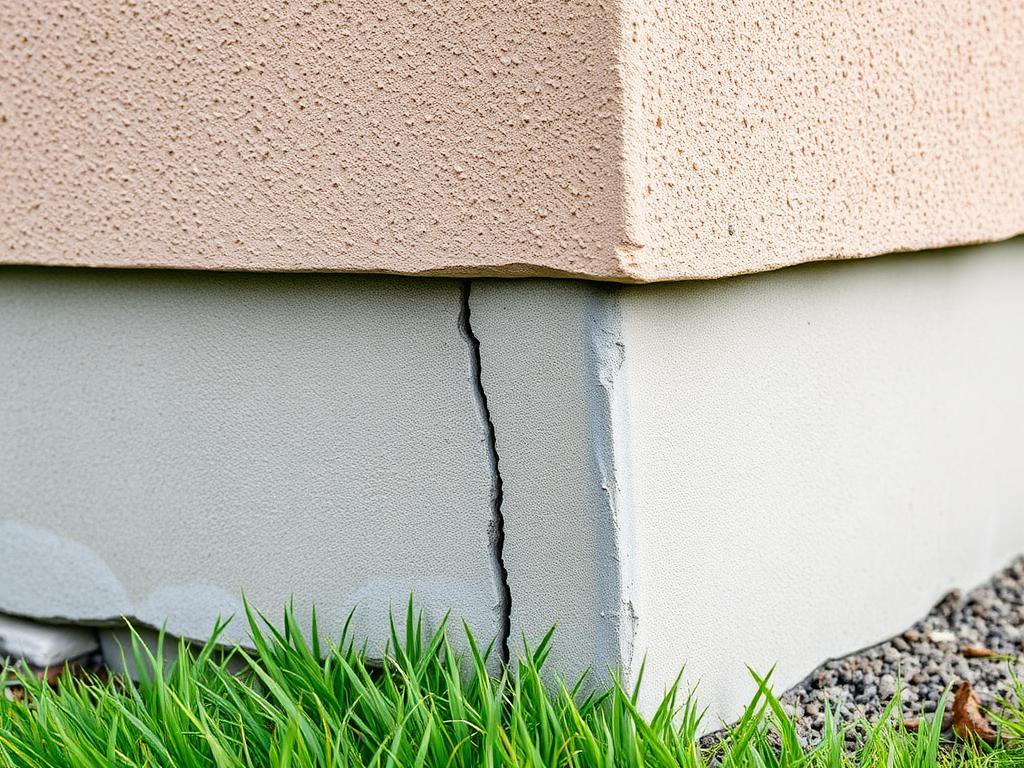
Northeast corner: hairline crack through the exposed slab edge. Main sewer line has a low spot holding water and heavy scale
Major concernFront yard, 34 to 41 feet from the cleanout
A camera scope was run 61 feet from the exterior cleanout to the city tap. The line is original cast iron. Between roughly 34 and 41 feet the camera showed standing water approximately one third of the pipe diameter, a classic belly, with heavy scale and rust tuberculation narrowing the interior throughout that run. Two fine root intrusions were seen at a joint near 38 feet. Flow cleared slowly after a fixture flush rather than draining freely.
Have a licensed plumber re-scope and locate the belly, then price a repair. Options usually range from hydro jetting and root cutting for short term relief to spot replacement or lining of the affected 7 foot run. Because this section holds waste rather than draining, expect repeat backups if it is left as found. Obtain the plumber's evaluation during the option period.
InterNACHI · SOP 3.7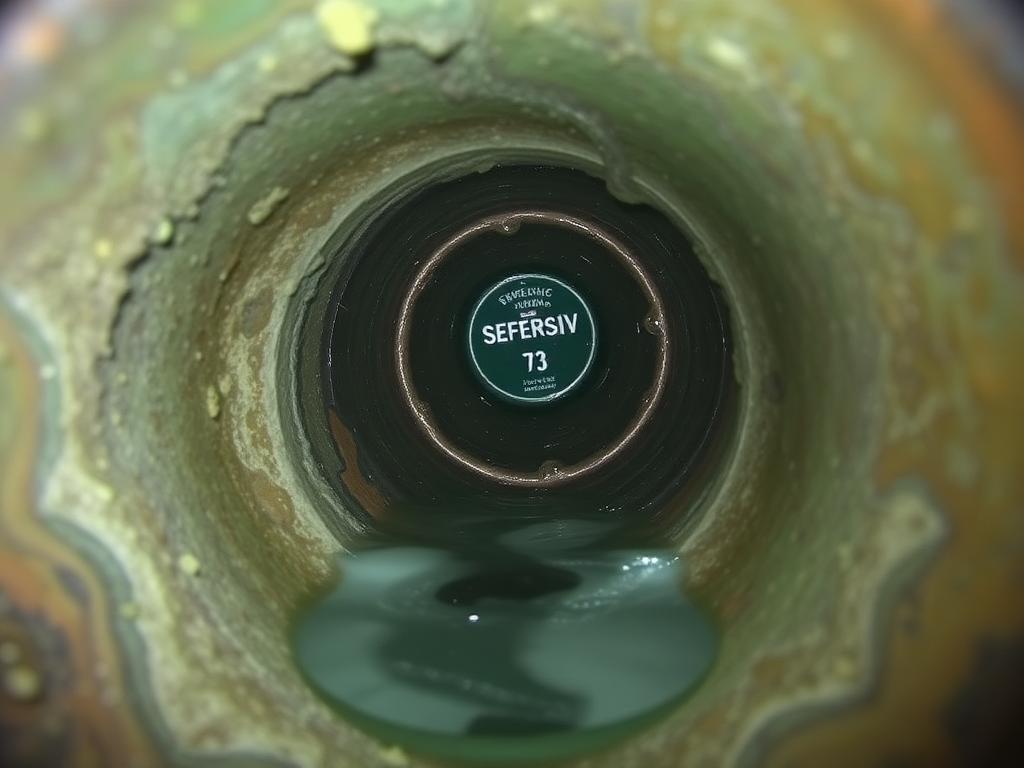
Sewer scope at 38 ft: standing water, heavy scale and root intrusion. Corroded P-trap and active seepage at the kitchen sink
Attention recommendedKitchen, under sink
The metal P-trap is heavily corroded at the slip joint and the cabinet base below shows white mineral staining with a damp ring. Moisture meter read elevated at the cabinet floor. The trap dripped during a two minute drain test.
Have a licensed plumber replace the trap assembly, then allow the cabinet base to dry and monitor for further staining.
InterNACHI · SOP 3.7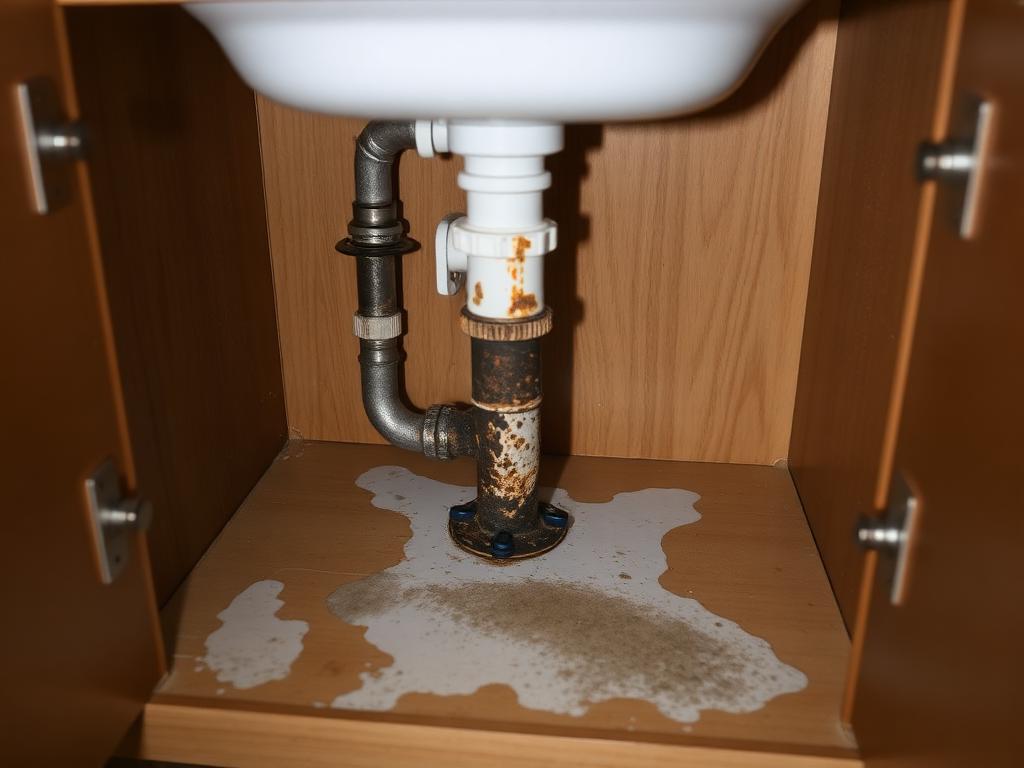
Kitchen: corroded P-trap with staining on the cabinet base. Hose bib lacks a backflow preventer
MaintenanceRear elevation
The rear hose bib has no vacuum breaker fitted. Pressure at this bib measured 62 psi.
Fit a hose bib vacuum breaker to protect the potable supply from back siphonage.
TPR discharge pipe terminates above the floor
Attention recommendedGarage
The temperature and pressure relief discharge pipe ends roughly 30 inches above the slab rather than within 6 inches. The pipe is correctly sized and made of copper with no reduction in diameter.
Extend the discharge pipe to terminate within 6 inches of the floor, sloped for drainage, with no threads at the end.
InterNACHI · SOP 3.8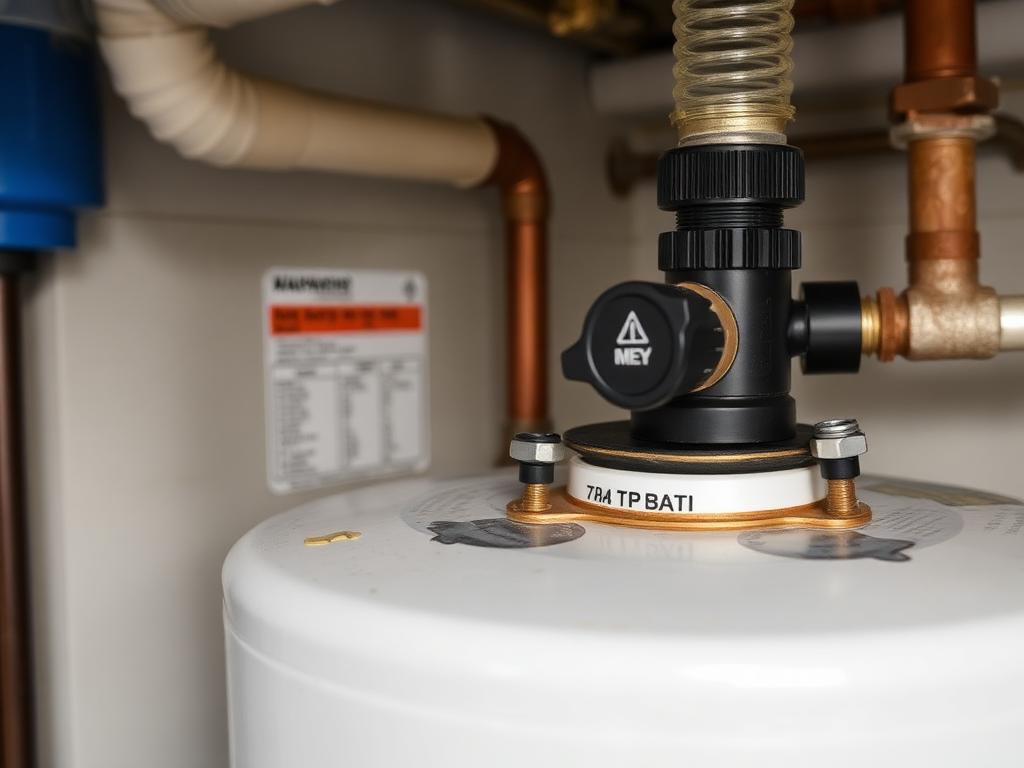
Water heater: TPR discharge terminates too high above the floor. Cooling condensate secondary pan lacks a float switch
Attention recommendedAttic air handler
The air handler sits in a secondary drain pan with no safety float switch installed. The primary condensate line drained clear during the inspection, with a 19 degree split measured across the coil.
Have an HVAC contractor add a float switch to the secondary pan so a blocked primary line shuts the system down before water reaches the ceiling.
InterNACHI · SOP 3.5Furnace serviced in 2024
InformationalAttic air handler
A service sticker dated March 2024 was present. The furnace responded normally to the thermostat, reaching a 42 degree temperature rise, and the heat exchanger showed no visible cracking at accessible areas.
Continue annual servicing before each heating season.
Double-tapped breaker in main panel
Safety concernGarage, main panel
Circuit 14 has two conductors landed under a single breaker terminal that is not rated for two conductors. Both conductors are 12 gauge copper.
Have a licensed electrician correct the connection with a listed pigtail or a separate breaker. This is a fire risk and should be addressed before occupancy.
InterNACHI · SOP 3.6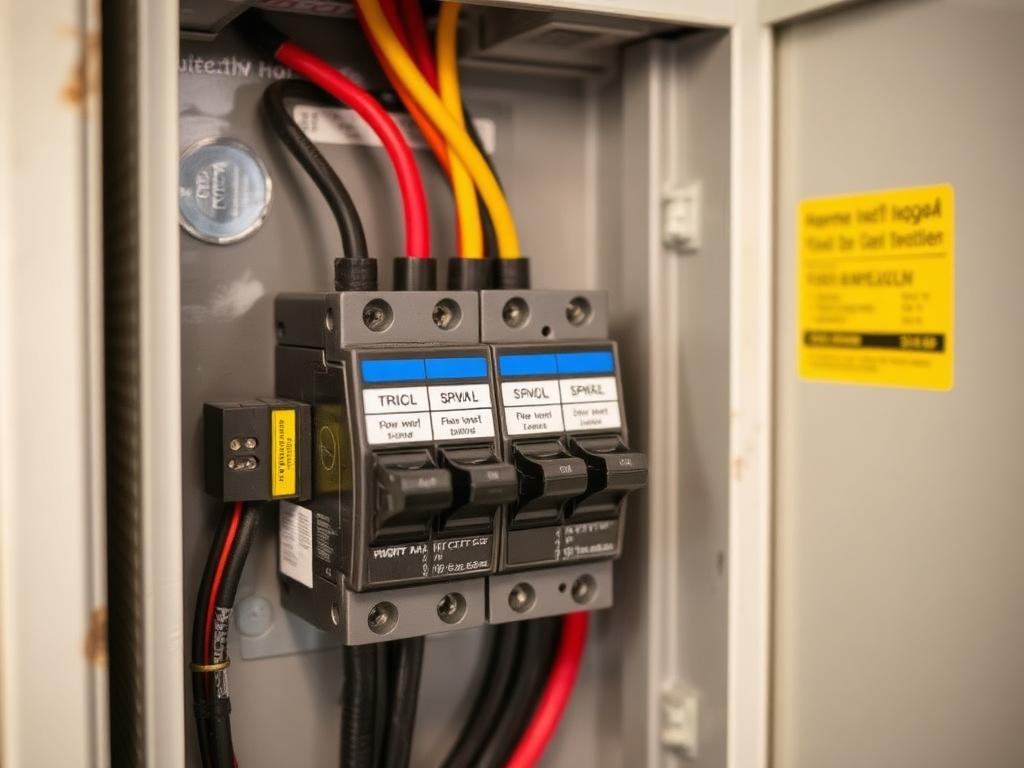
Main panel: double-tapped breaker on circuit 14. No GFCI protection at two exterior receptacles
Safety concernRear patio and side yard
Two exterior receptacles are standard devices with no GFCI protection at the device or upstream at the panel. Both tested live with correct polarity.
Have a licensed electrician provide GFCI protection at these locations.
InterNACHI · SOP 3.6Garage fire separation door lacks self-closing hardware
Attention recommendedGarage to laundry door
The door between the garage and the laundry room is solid core and in good condition but the self-closing hinge has been removed and the door stood open on its own.
Refit self-closing hardware so the fire separation between garage and living space stays closed.
InterNACHI · SOP 3.10Microwave vents to the interior
InformationalKitchen
The over-range microwave recirculates through a charcoal filter rather than venting outside. It operated normally and the light and fan responded.
No repair needed. If outside venting is preferred, an appliance installer can advise on ducting through the exterior wall.
Dryer vent duct is flexible foil
MaintenanceLaundry closet
The dryer exhaust uses flexible foil duct with a compressed bend behind the appliance. Lint accumulation was visible at the connection.
Replace with smooth wall rigid metal duct and clean the run. Keep the transition as short and straight as practical.
Approval & signatures
Inspection agreement · Marina Whitlock
Aug 13, 2026, 4:20 PM
Report approval · Marina Whitlock
Aug 18, 2026, 6:05 PM